



Bought with Mike Matwijec
$4,000,000
$4,275,000
6.4%For more information regarding the value of a property, please contact us for a free consultation.
5213 Colfax Ct Brentwood, TN 37027
6 Beds
8 Baths
9,526 SqFt
Key Details
Sold Price $4,000,000
Property Type Single Family Home
Sub Type Single Family Residence
Listing Status Sold
Purchase Type For Sale
Square Footage 9,526 sqft
Price per Sqft $419
Subdivision Princeton Hills Sec 3
MLS Listing ID 3246260
Sold Date 10/28/26
Bedrooms 6
Full Baths 7
Half Baths 1
HOA Fees $211/qua
HOA Y/N Yes
Year Built 2003
Annual Tax Amount $12,314
Lot Size 1.300 Acres
Acres 1.3
Lot Dimensions 49 X 289
Property Sub-Type Single Family Residence
Property Description
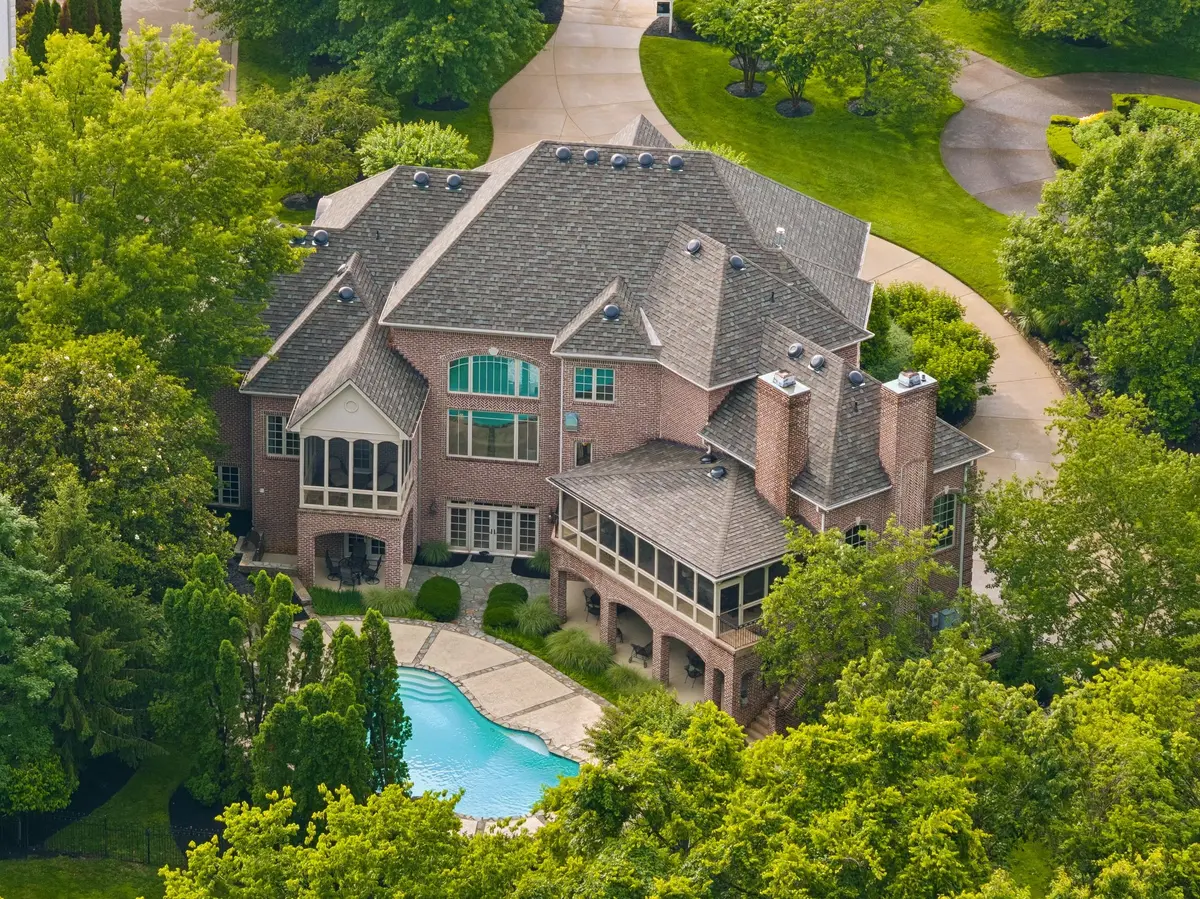
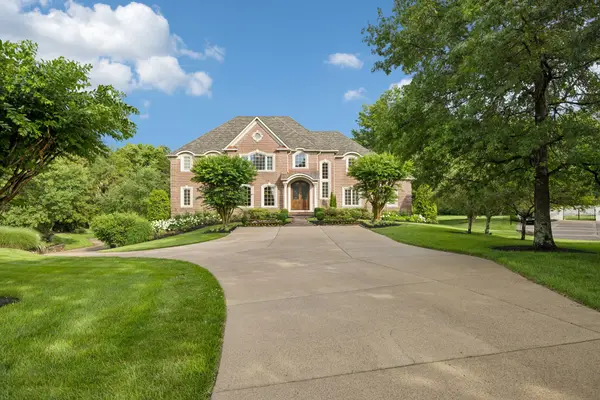
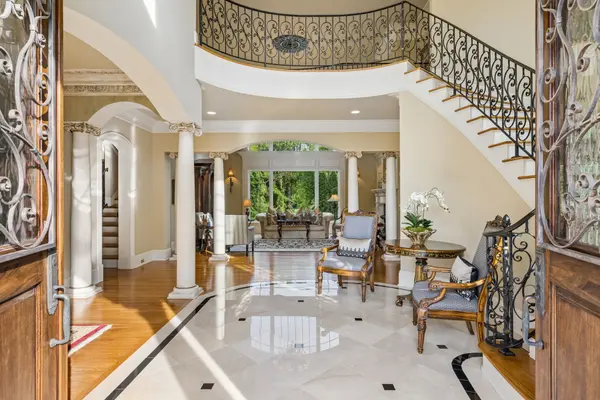
Timeless elegance and exceptional craftsmanship define this luxury estate home in coveted Princeton Hills! Spanning 3 elevator accessible levels, this stately residence artfully blends traditional luxury & refined finishes with the comfort & functionality of modern living. A grand two story foyer welcomes you w/gorgeous marble flooring & a striking spiral staircase. Beautifully appointed formal dining room ~ Elegant living room w/picture window overlooking the stunning backyard oasis. The chef's kitchen boasts gleaming Italian tile floors, premium appliances, dual dishwashers, expansive walk-in pantry, appliance storage cabinet, generous workspaces & rich custom cabinetry. The spacious eat-in area opens to the inviting family room, featuring richly detailed coffered ceilings, an elegant stone fireplace, and a wet bar. This space extends to a large screened porch w/an additional fireplace, all overlooking the pool. On the other side of the home, the main level primary suite is a true retreat with a private screened porch, comfortable sitting area, and a coffee station w/beverage fridge. The spa like primary bath features heated travertine floors, double vanities, and two generously sized closets. Additional main level living includes a richly paneled private office, a secondary office nook and large laundry room. Upstairs you'll find 4 generously sized ensuite bedrooms, all w/custom desks, built-in shelving, and walk-in closets The fully finished walkout lower level offers an abundance of options for living and entertaining. A large additional ensuite bedroom, full kitchen, second laundry room and private entrance make this an ideal option for multigenerational living. There is an exercise room, media room and oversized family room along with an additional full bath, offering direct access to the pool beyond. Step outside to one of the most private backyards in Brentwood w/sprawling covered patio areas, a sparkling pool w/waterfall & plenty of lawn space.
Location
State TN
County Williamson County
Rooms
Main Level Bedrooms 1
Interior
Interior Features Bookcases, Ceiling Fan(s), Central Vacuum, Elevator, Entrance Foyer, Extra Closets, High Ceilings, In-Law Floorplan, Open Floorplan, Pantry, Walk-In Closet(s), Wet Bar
Heating Central
Cooling Central Air
Flooring Carpet, Wood, Marble, Tile
Fireplaces Number 3
Fireplace Y
Appliance Built-In Gas Oven, Gas Range, Dishwasher, Disposal, Dryer, Ice Maker, Microwave, Refrigerator, Washer
Exterior
Exterior Feature Gas Grill
Garage Spaces 4.0
Utilities Available Water Available
Amenities Available Underground Utilities, Trail(s)
View Y/N false
Private Pool false
Building
Lot Description Cul-De-Sac, Level, Private
Story 3
Sewer Public Sewer
Water Public
Structure Type Brick
New Construction false
Schools
Elementary Schools Scales Elementary
Middle Schools Brentwood Middle School
High Schools Brentwood High School
Others
Senior Community false
Special Listing Condition Standard
Read Less
Want to know what your home might be worth? Contact us for a FREE valuation!

Our team is ready to help you sell your home for the highest possible price ASAP

© 2026 Listings courtesy of RealTrac as distributed by MLS GRID. All Rights Reserved.