


Bought with Kathy Comp
$543,500
$575,000
5.5%For more information regarding the value of a property, please contact us for a free consultation.
2403A Branch St Nashville, TN 37216
3 Beds
3 Baths
2,140 SqFt
Key Details
Sold Price $543,500
Property Type Single Family Home
Sub Type Horizontal Property Regime - Attached
Listing Status Sold
Purchase Type For Sale
Square Footage 2,140 sqft
Price per Sqft $253
Subdivision Homes At 2403 Branch Street
MLS Listing ID 3247722
Sold Date 10/29/26
Bedrooms 3
Full Baths 2
Half Baths 1
HOA Y/N No
Year Built 2015
Annual Tax Amount $4,074
Lot Size 871 Sqft
Acres 0.02
Property Sub-Type Horizontal Property Regime - Attached
Property Description
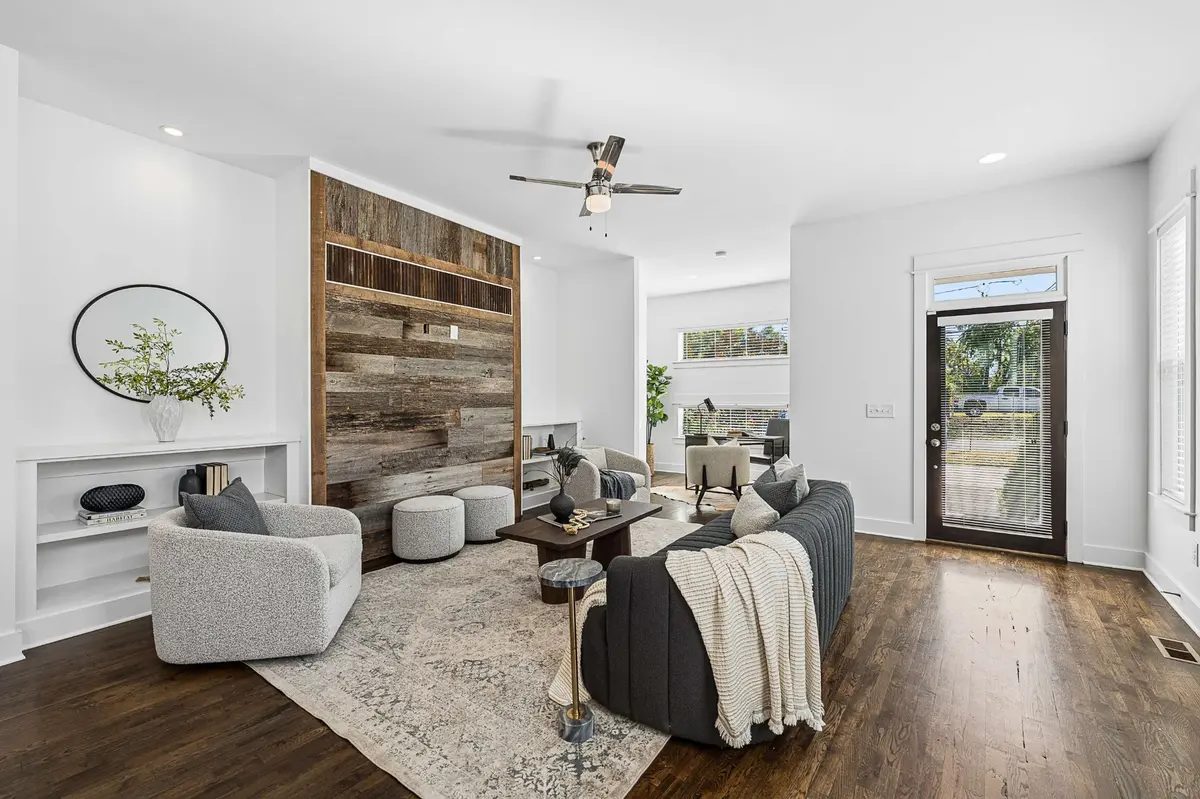
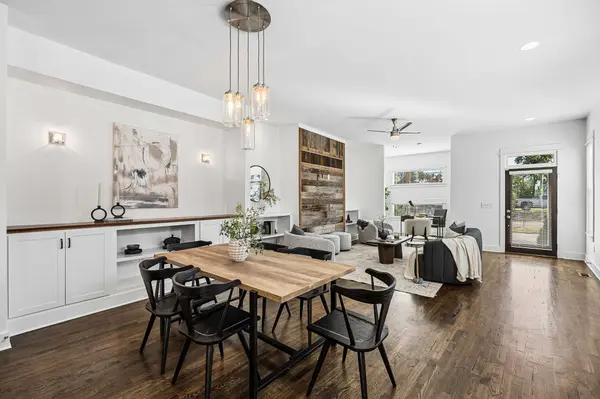
Welcome to 2403A Branch Street, where thoughtful design meets one of East Nashville's most vibrant and walkable neighborhoods. Perfect as a primary residence or investment property, this home combines modern finishes with flexible living spaces designed for today's lifestyle.
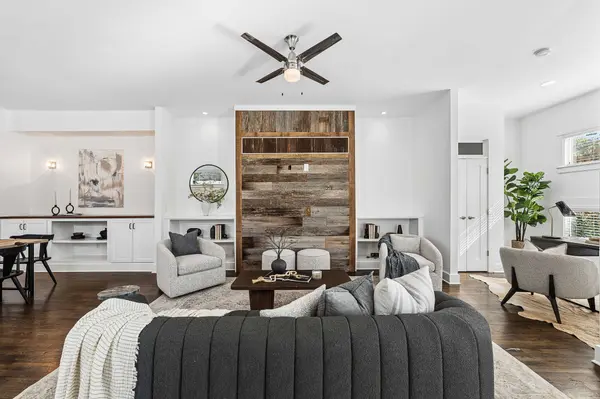
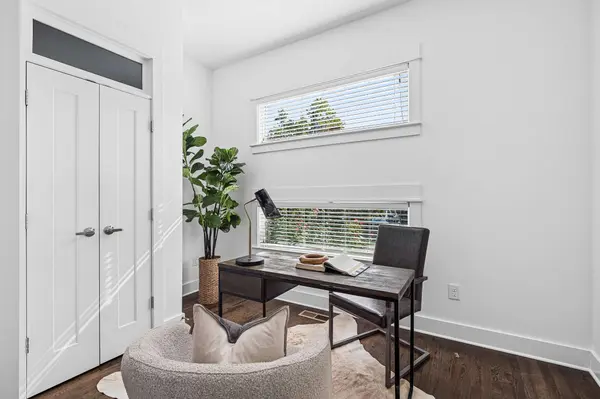
The open-concept floor plan features hardwood floors throughout, granite countertops, custom lighting, built-in storage, spacious walk-in closets, and a light-filled living area. A dedicated office nook just off the main living space provides the ideal spot for working from home, studying, or creating a cozy reading area without sacrificing the openness of the home. Outside, enjoy a private fenced backyard and deck perfect for entertaining, grilling, or relaxing.
Located just minutes from neighborhood favorites including Mitchell Delicatessen, Dose Coffee, Village Pub & Beer Garden, Ladybird Taco, Pied Piper Creamery, Servo, Riverside Village Pharmacy, and South Inglewood Park, you'll enjoy the convenience of having some of East Nashville's best dining, coffee, and green spaces within easy walking distance.
All kitchen appliances, washer, dryer, and window treatments remain, creating a move-in-ready opportunity with immediate appeal. For buyers seeking additional investment potential, the adjoining residence at 2403B Branch Street is also available for purchase.
Location
State TN
County Davidson County
Interior
Interior Features Built-in Features, Ceiling Fan(s), Extra Closets, High Ceilings, Open Floorplan, Walk-In Closet(s), Kitchen Island
Heating Central, Electric
Cooling Ceiling Fan(s), Central Air, Electric
Flooring Wood, Tile
Fireplace N
Appliance Electric Oven, Electric Range, Dishwasher, Dryer, Microwave, Refrigerator, Washer
Exterior
Utilities Available Electricity Available, Water Available
View Y/N false
Private Pool false
Building
Story 2
Sewer Public Sewer
Water Public
Structure Type Other
New Construction false
Schools
Elementary Schools Inglewood Elementary
Middle Schools Isaac Litton Middle
High Schools Stratford Stem Magnet School Upper Campus
Others
Senior Community false
Special Listing Condition Standard
Read Less
Want to know what your home might be worth? Contact us for a FREE valuation!

Our team is ready to help you sell your home for the highest possible price ASAP

© 2026 Listings courtesy of RealTrac as distributed by MLS GRID. All Rights Reserved.